Save
Ask
Tour
Hide
Share
$269,900
New Listing

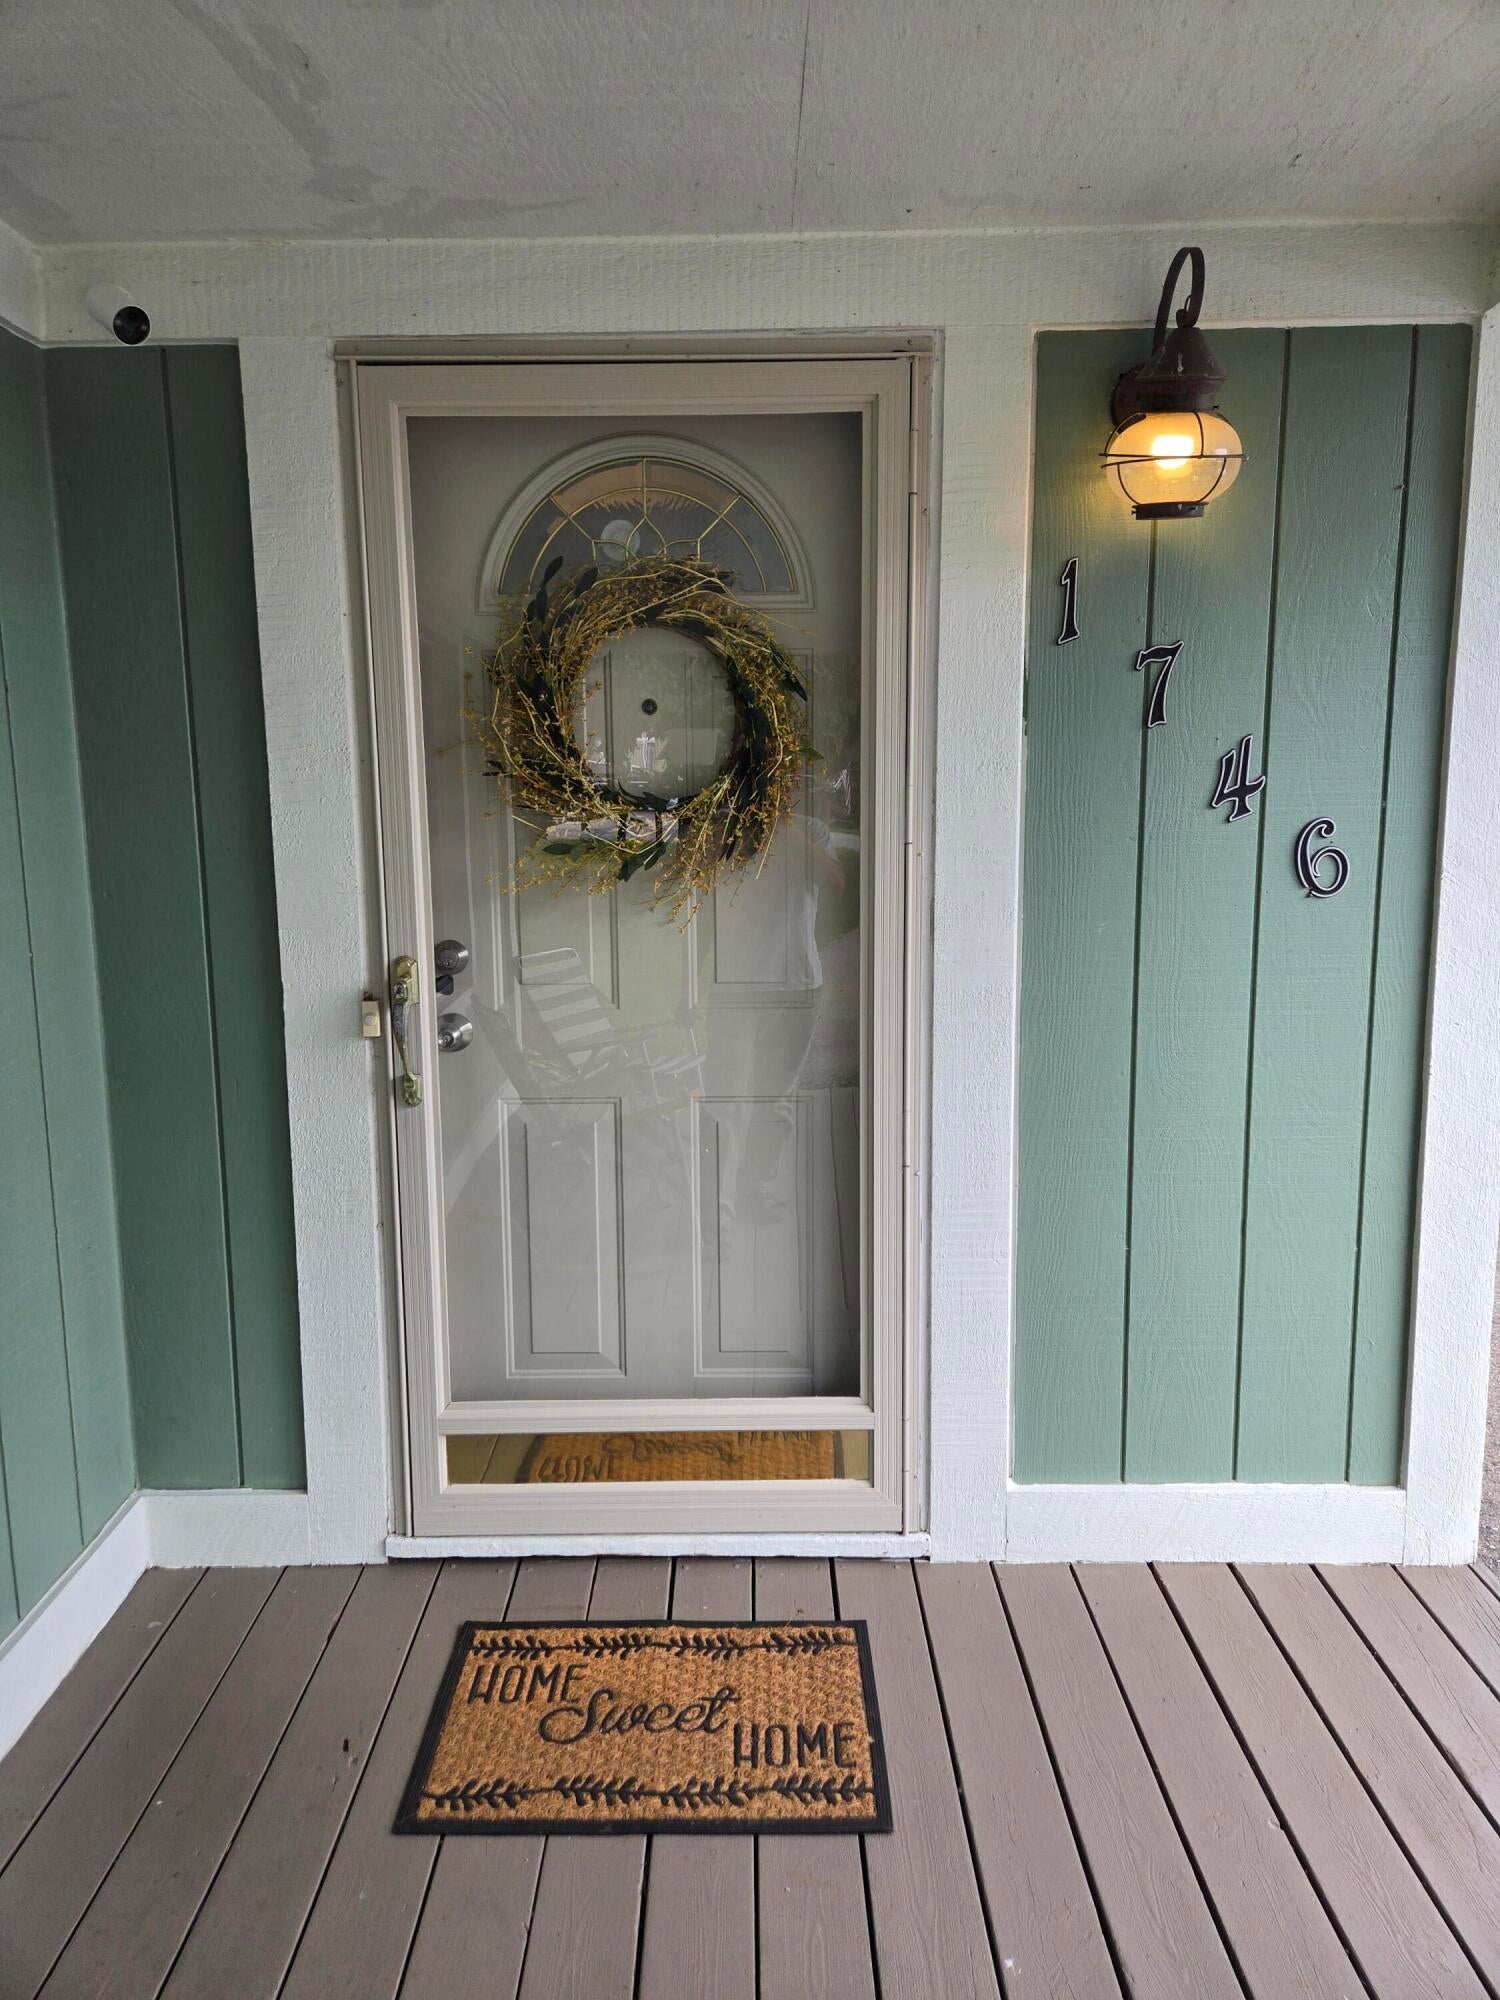
1746 Shankin Drive
Wolverine Lake Village, MI 48390

Single Family Residence|Coming Soon
3
Beds
1
Total Bath
1
Full Bath
1,152
SqFt
$234
/SqFt
1950
Built
Subdivision:
WOLVERINE BLUFF
County:
Oakland
Call Now: 586-242-5838
Is this the listing for you? We can help make it yours.
586-242-5838
1746 Shankin Drive1746 Shankin Drive1746 Shankin Drive1746 Shankin Drive
Save
Ask
Tour
Hide
Share

Mortgage Calculator

Monthly Payment (Est.)

$1,231
Calculator powered by Showcase IDX, a Constellation1 Company. Copyright ©2026 Information is deemed reliable but not guaranteed.

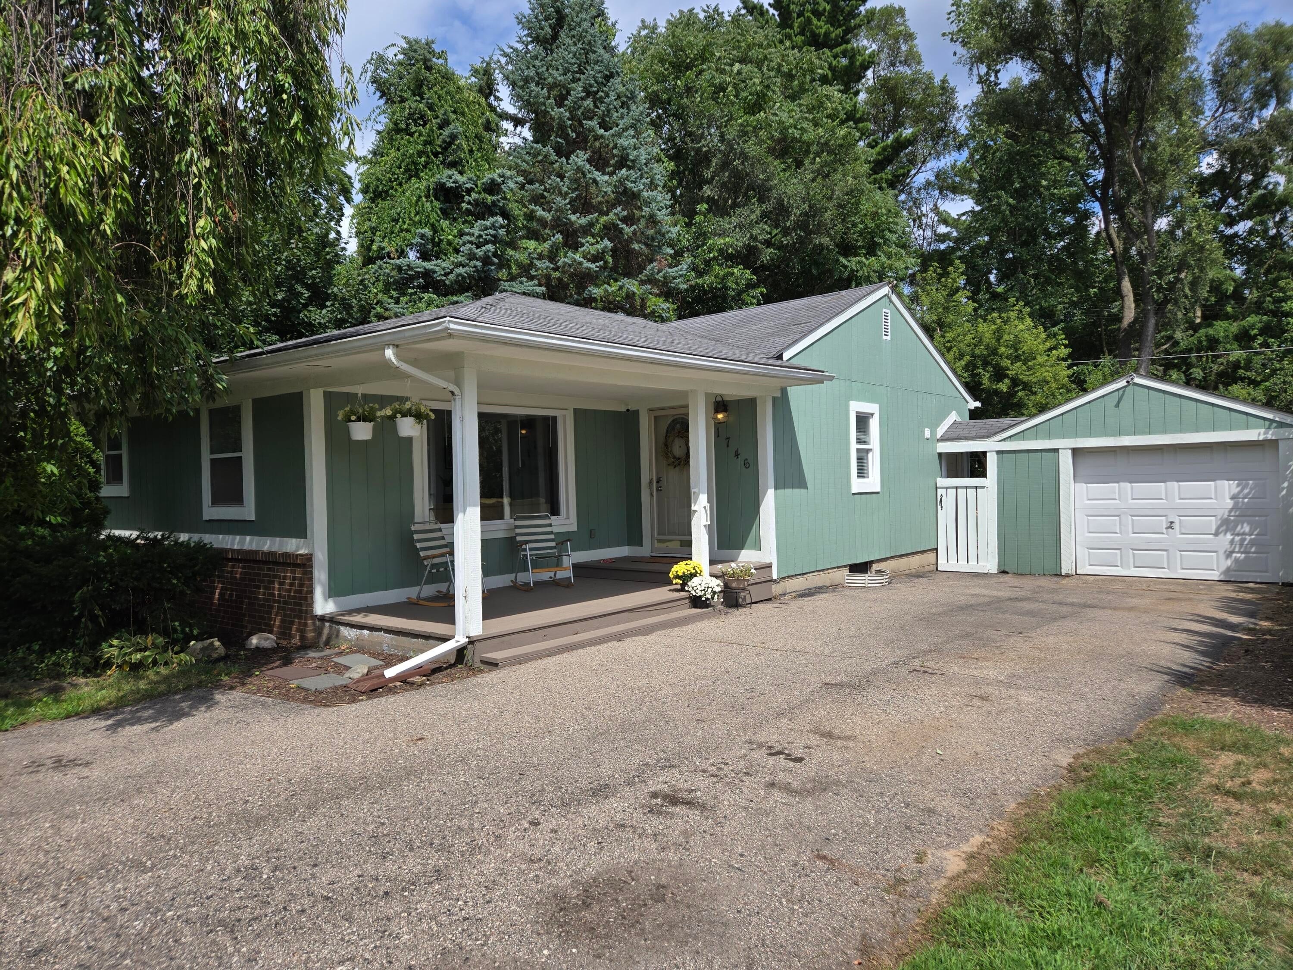
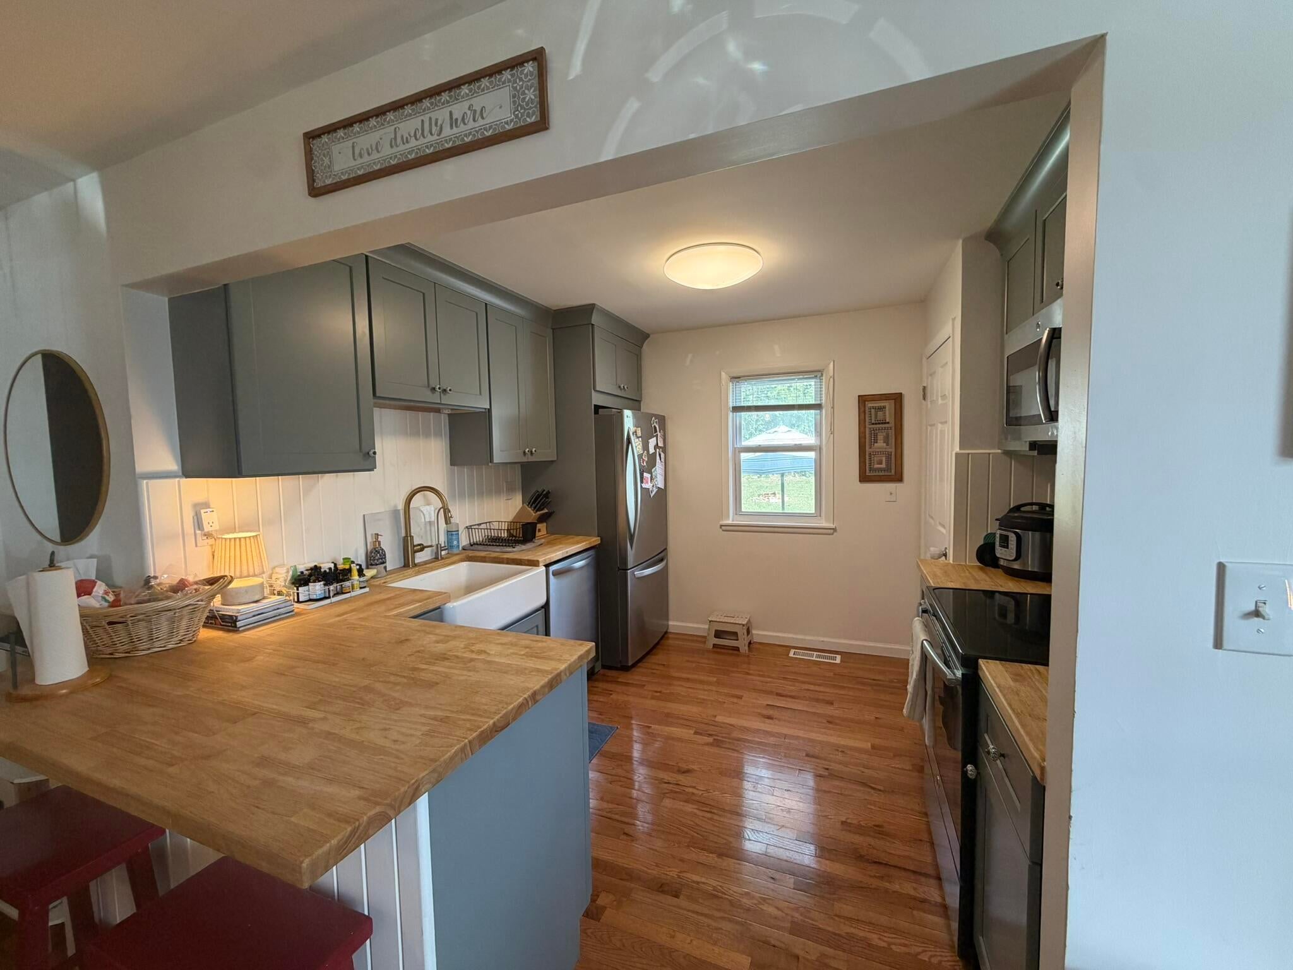
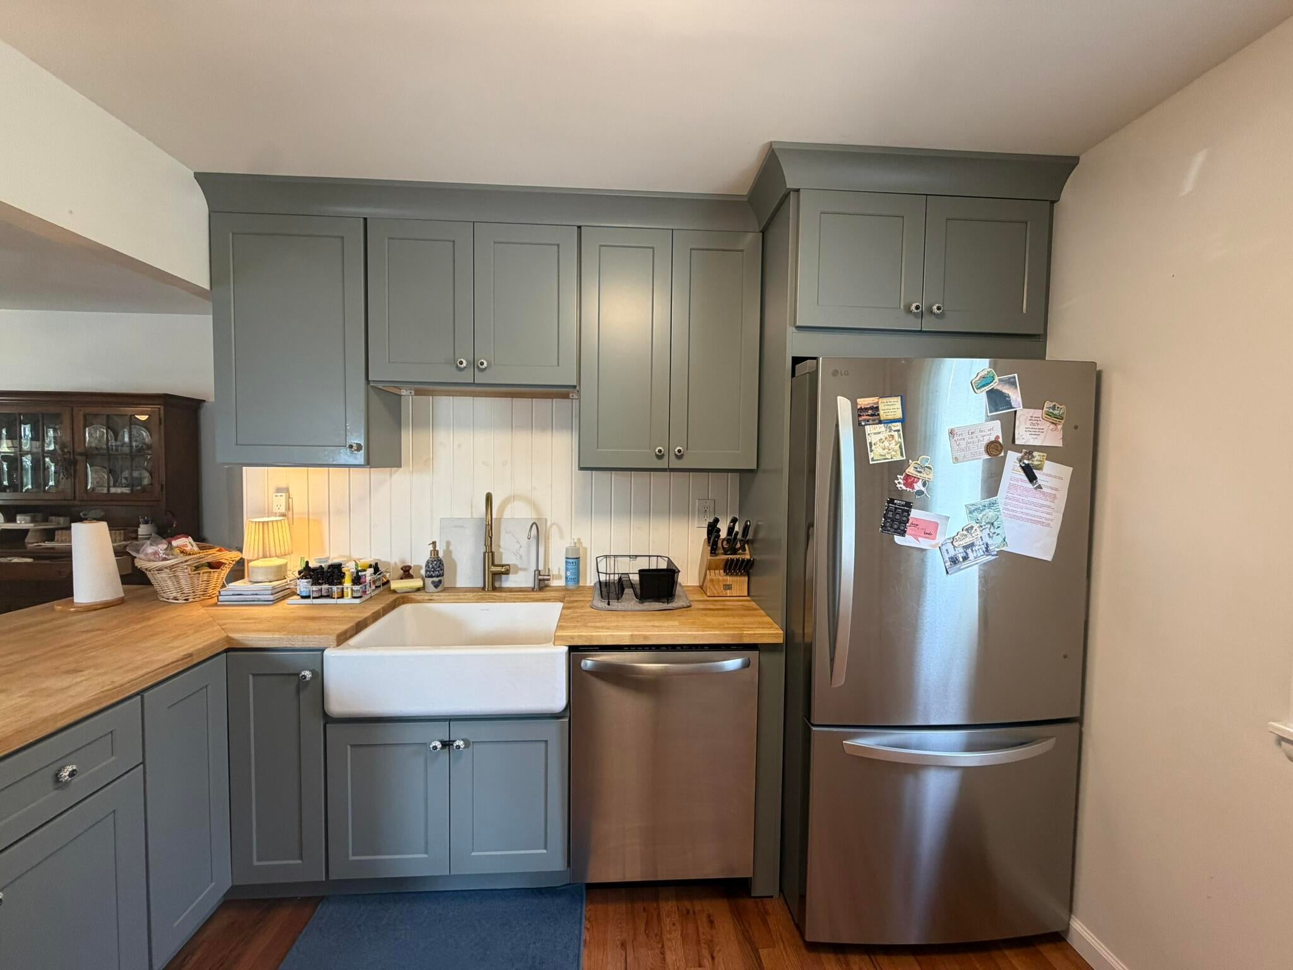
Put your boat at the neighborhood dock 5 doors down from your front door! Take a drive through the neighborhood and imagine your daily evening walks with beautiful lake views. Great 3 bed ranch with a new kitchen, freshly tiled tub surround, new carpet in the living room and other various updates. Tree line provides privacy on the north and east sides. Basement is a blank canvas to finish with the opportunity to put an egress window on the north side of the house to make a 4th bedroom. This home is waiting for the next owners to make their lake memories that will last a lifetime. This is by far the best property that you can get with the opportunity to dock a boat at this price point anywhere in Oakland county. Highly sought after neighborhood. If you know you know and if you don't well come and see. Agent owned, buyer to verify all information.

Save
Ask
Tour
Hide
Share
Listing Snapshot
Price 
$269,900
Days On Site 
0 Days
Bedrooms 
3
Inside Area (SqFt) 
1,152 sqft
Total Baths 
1
Full Baths 
1
Partial Baths 
N/A
Lot Size 
0.23 Acres
Year Built 
1950
MLS® Number 
81026043526
Status 
Coming Soon
Property Tax 
$3,716
HOA/Condo/Coop Fees 
N/A
Sq Ft Source 
N/A
Friends & Family
Recent Activity
7 hours agoListing updated with changes from the MLS®
7 hours agoListing first seen on site
General Features
Acres 
0.23
Cross Street 
S Commerce and Wabasso
Disclosures 
Mineral Rights
Garage 
Yes
Garage Spaces 
1
Parking 
AsphaltDetached
Property Sub Type 
Single Family Residence
Sewer 
Septic Tank
SqFt Above 
1152
SqFt Total 
1920
Style 
Ranch
Utilities 
Cable ConnectedNatural Gas Connected
Water Source 
PrivateWell
Zoning 
Residential
Interior Features
Appliances 
Gas Water HeaterDishwasherDisposalDryerMicrowaveOvenRefrigeratorRangeWasherWater Softener Owned
Basement 
Crawl SpaceFullPartialSump Pump
Cooling 
Ceiling Fan(s)Central Air
Flooring 
CarpetVinylWood
Heating 
Forced AirNatural Gas
Laundry Features 
In Basement
Window Features 
Window Treatments
BathFull 
Level - Main
Bedroom 2 
Dimensions - 12.0 x 10.0Level - MainArea - 120
Bedroom 3 
Dimensions - 10.0 x 10.0Level - MainArea - 100
Dining Room 
Dimensions - 19.0 x 14.0Level - MainArea - 266
Kitchen 
Dimensions - 10.0 x 10.0Level - MainArea - 100
Living Room 
Dimensions - 16.0 x 11.0Level - MainArea - 176
Master Bedroom 
Dimensions - 13.0 x 12.0Level - MainArea - 156
Save
Ask
Tour
Hide
Share
Exterior Features
Construction Details 
BrickWood Siding
Fencing 
Back Yard
Lot Features 
Wooded
Patio And Porch 
PatioPorch
Roof 
Asphalt
Waterfront Features 
LakeWaterfront Access
Windows/Doors 
Window Treatments
Community Features
Financing Terms Available 
CashConventionalFHAVA Loan
MLS Area 
Area02174WolverineLakeVlg
Roads 
Paved
School District 
WalledLake
Schools
School District
WalledLake
Elementary School
Unknown
Middle School
Unknown
High School
Unknown
Listing courtesy of Community Choice Realty: [email protected]


IDX provided courtesy of Realcomp II Ltd. via GreaterMetropolitanAssociationofREALTORS. Copyright © 2026 Realcomp II Ltd. Shareholders.

IDX information is provided exclusively for consumers' personal, non-commercial use and may not be used for any purpose other than to identify prospective properties consumers may be interested in purchasing and that the data is deemed reliable but not guaranteed accurate by the MLS.

Neighborhood & Commute
Source: Walkscore
Save
Ask
Tour
Hide
Share